Bathroom Renovation
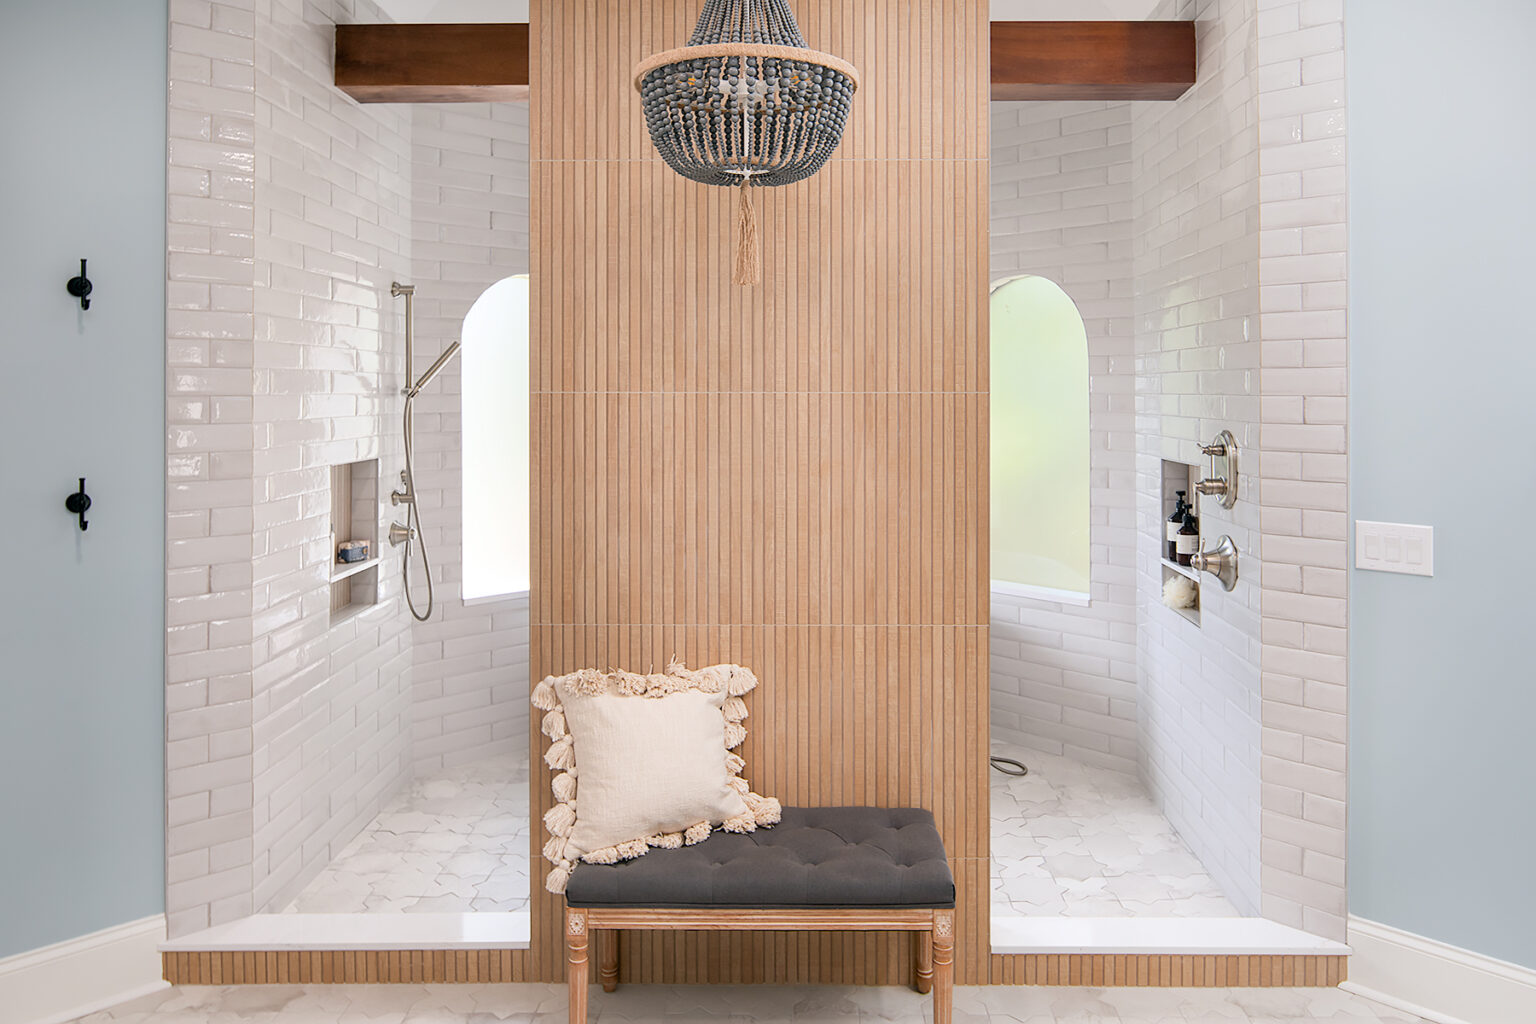
Chic Bath Revival
A cramped primary bathroom with his-and-hers vanities, reworked into a light, open wet-room retreat.

Location
Huntersville, NC
Project type
Kitchen Remodel
Completed
2024
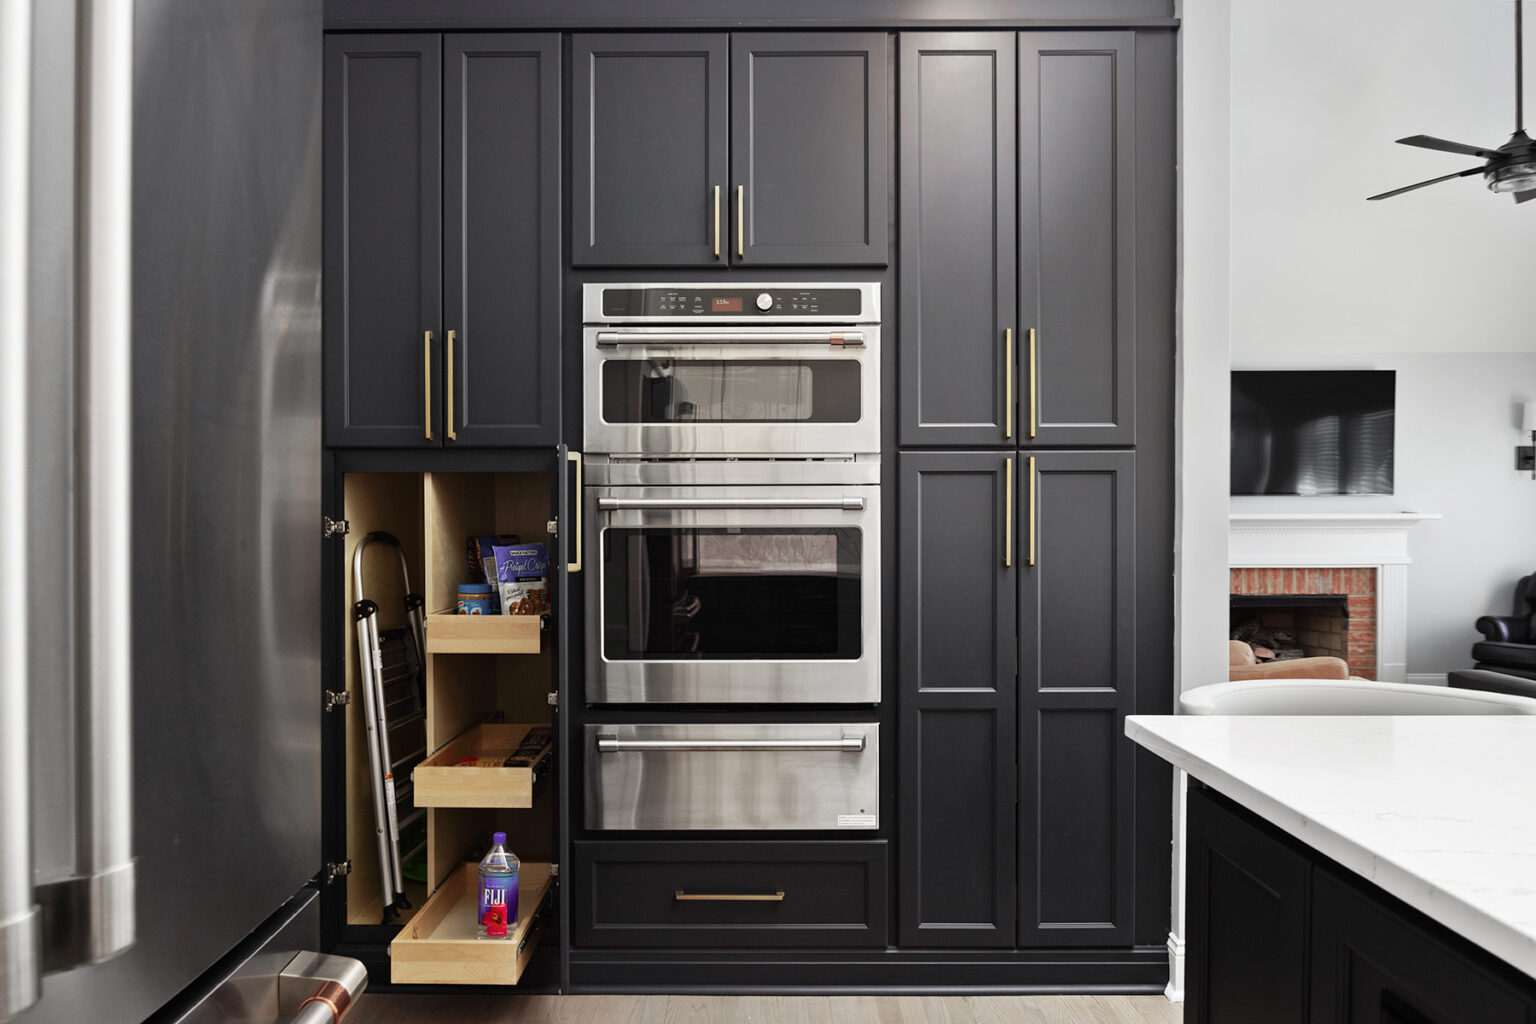
A dated kitchen with a closed-off pantry and wine nook, rebuilt around charcoal cabinetry, Art Deco tile and warm brass.
The original kitchen had a builder-grade layout, cream cabinetry and a mirrored wine nook beside a shallow pantry, neither of which held much. The owners wanted something with far more presence, and considerably more storage.
Taking out the old pantry and wine nook freed the wall we needed. In their place our team built full-height pantry cabinets and a dedicated refrigerator nook, which absorbed the storage the room had been missing. The cabinetry went charcoal, the counters went white quartz, and the backsplash became the moment the whole room turns on: a vintage-inspired marble tile inlaid with brass in a sunburst pattern.
New appliances and a custom hood design finished the cooking wall, with electrical upgrades run through the space to support the new layout and the under-cabinet lighting.
Every project here was designed and built by the same MUSE team, start to finish.


Copyright © 2026 MUSE Residential. All rights reserved.