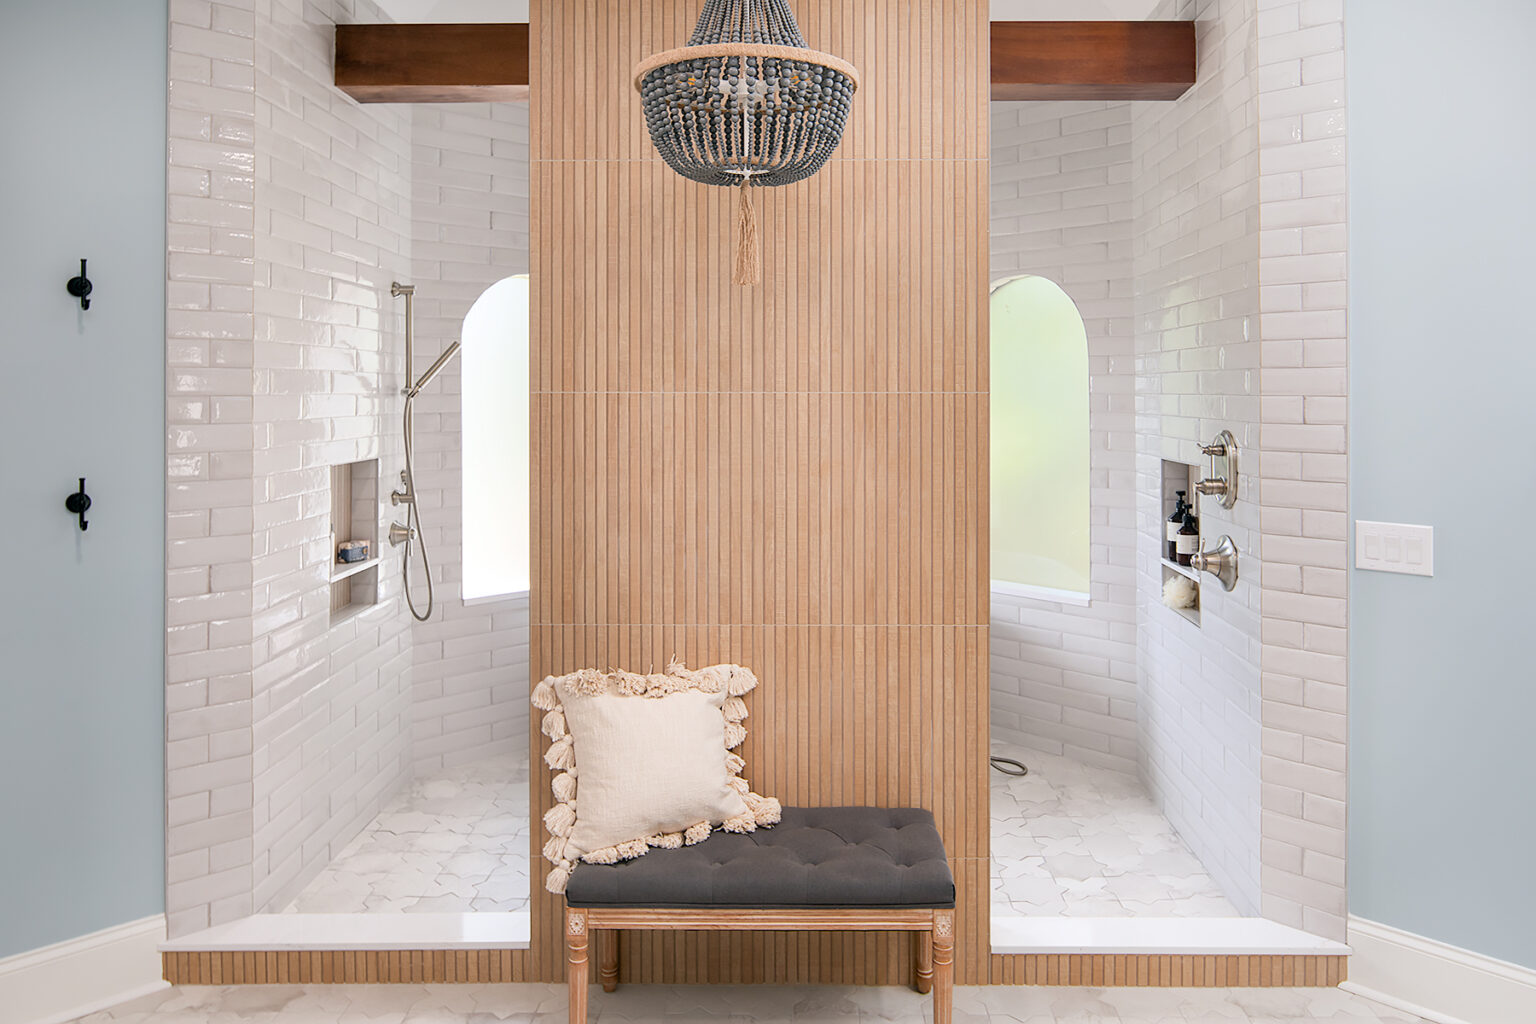
Kitchen Remodel
Savory Sanctuary
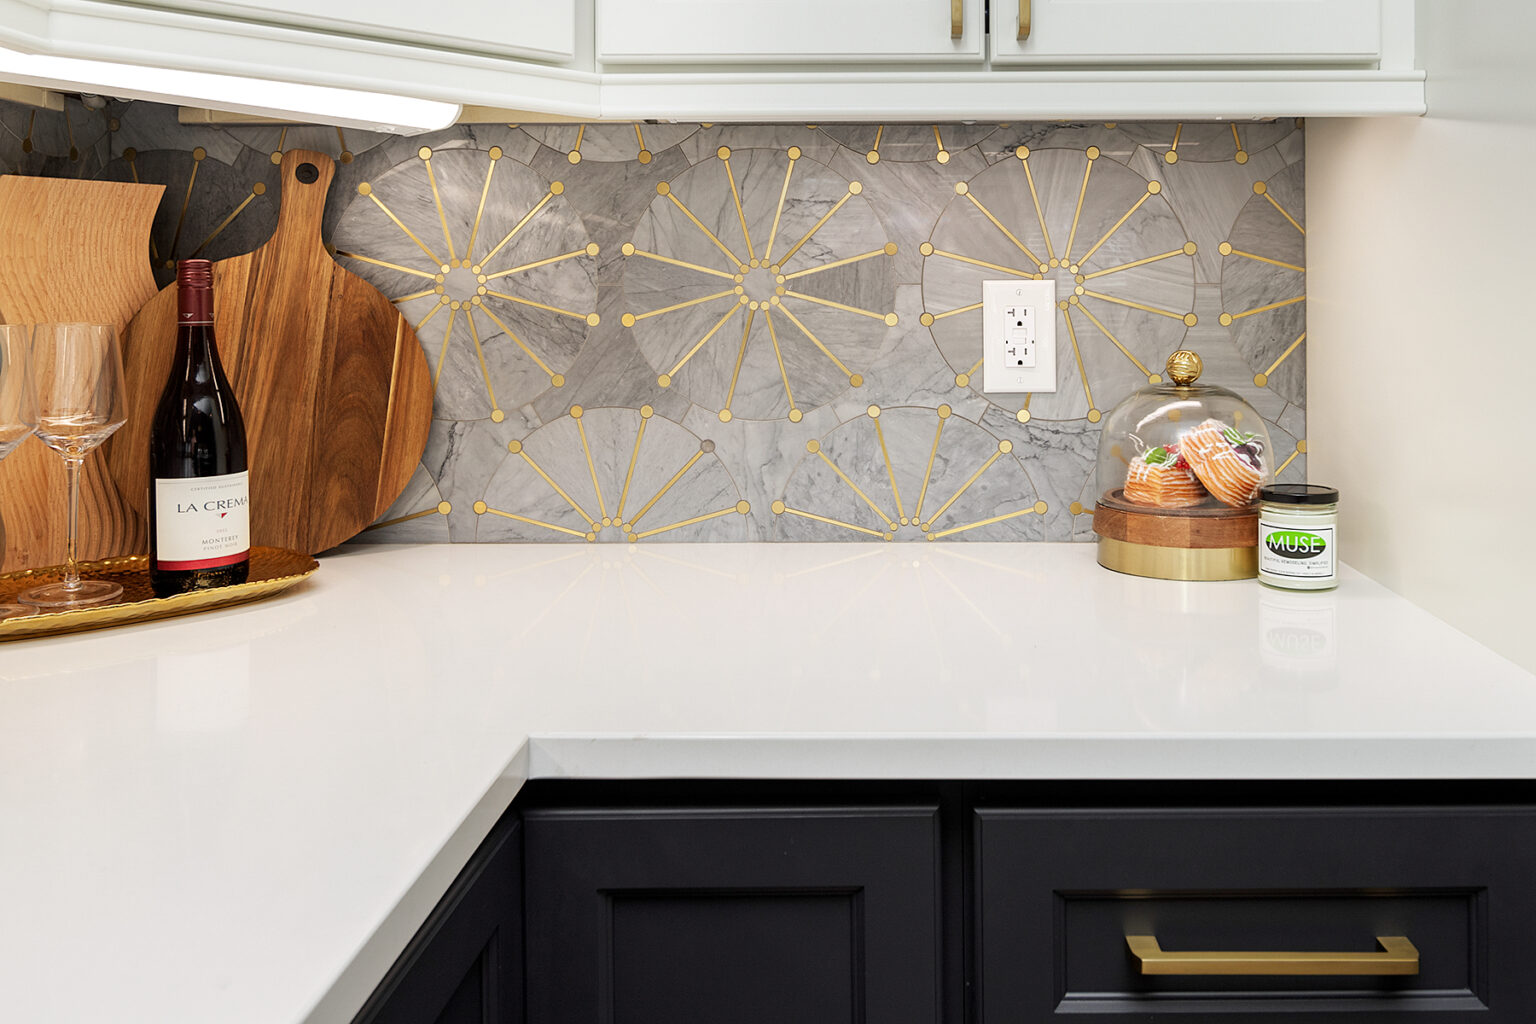
A dated kitchen with a closed-off pantry and wine nook, rebuilt around charcoal cabinetry, Art Deco tile and warm brass.

Location
Harrisburg, NC
Project type
New Build Pool House
Completed
2024
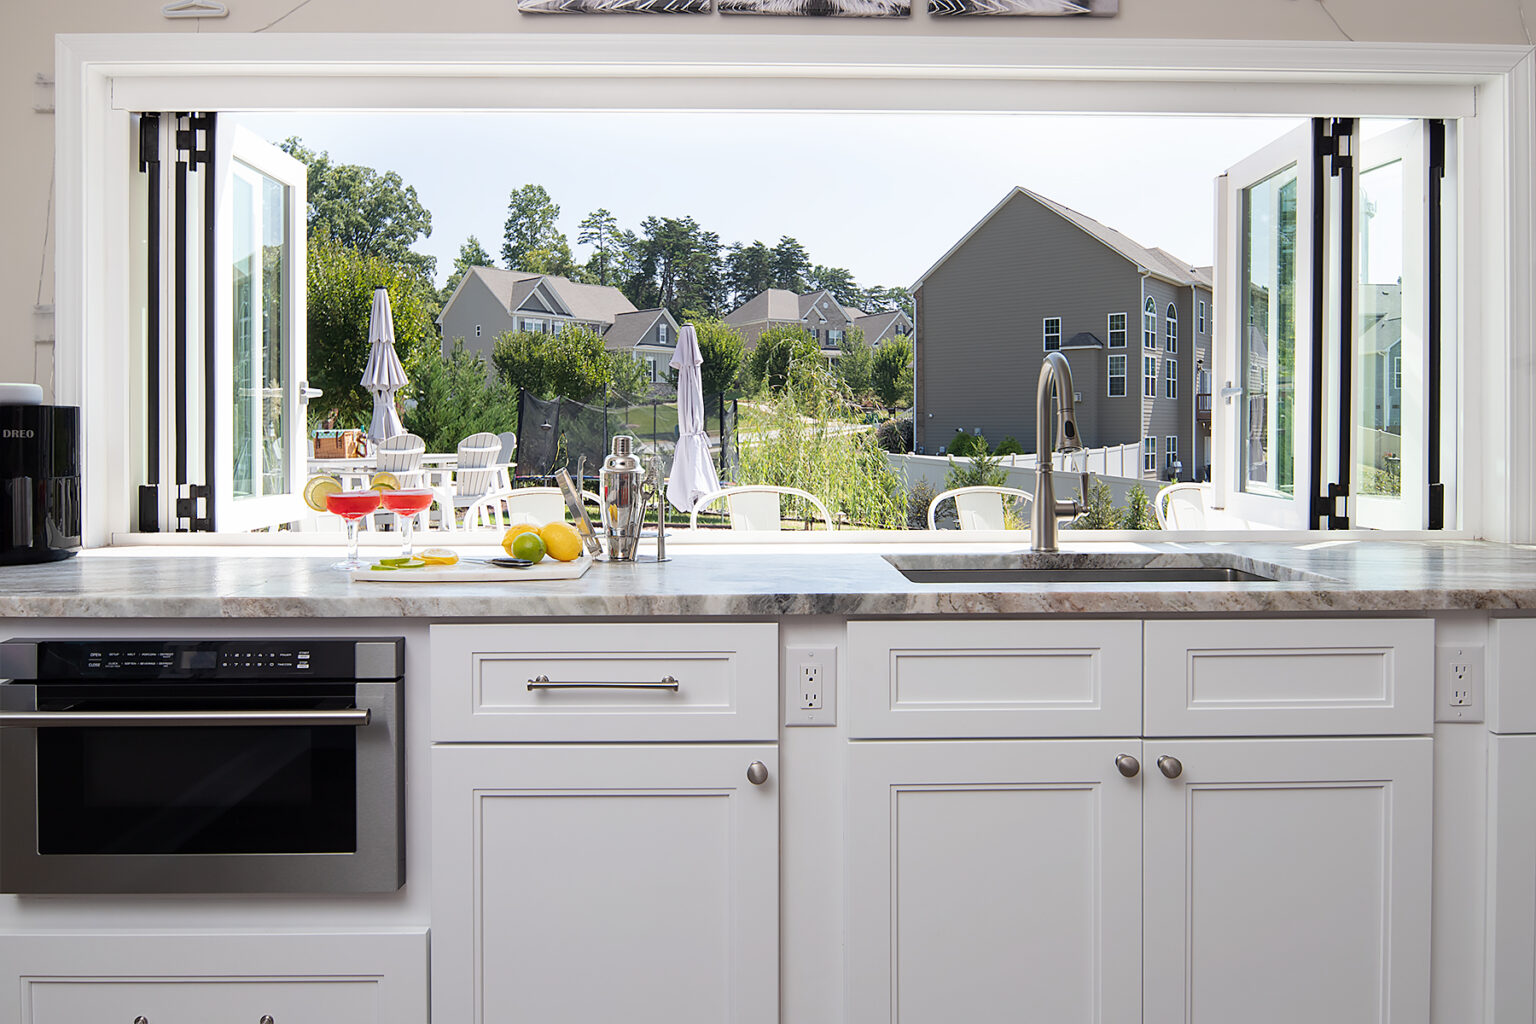
A purpose-built pool house with an indoor-outdoor bar, television wall, beverage storage and a full bathroom.
This one started with bare ground rather than an existing room. The owners, both Clemson alumni, wanted a pool house that could carry a crowd on a game day and still work on an ordinary Tuesday evening.
The design centres on a bar that serves in both directions, with a pass-through window that opens the counter straight onto the pool deck so nobody has to come inside for a drink. Behind it sits the television wall, refrigerated beverage storage and a full bathroom, which is the detail that makes a pool house genuinely useful rather than decorative.
Balancing what the owners pictured against what the budget would carry was most of the design work. Getting that right before construction started is why the finished building looks like it was always meant to be there.
Every project here was designed and built by the same MUSE team, start to finish.


Copyright © 2026 MUSE Residential. All rights reserved.