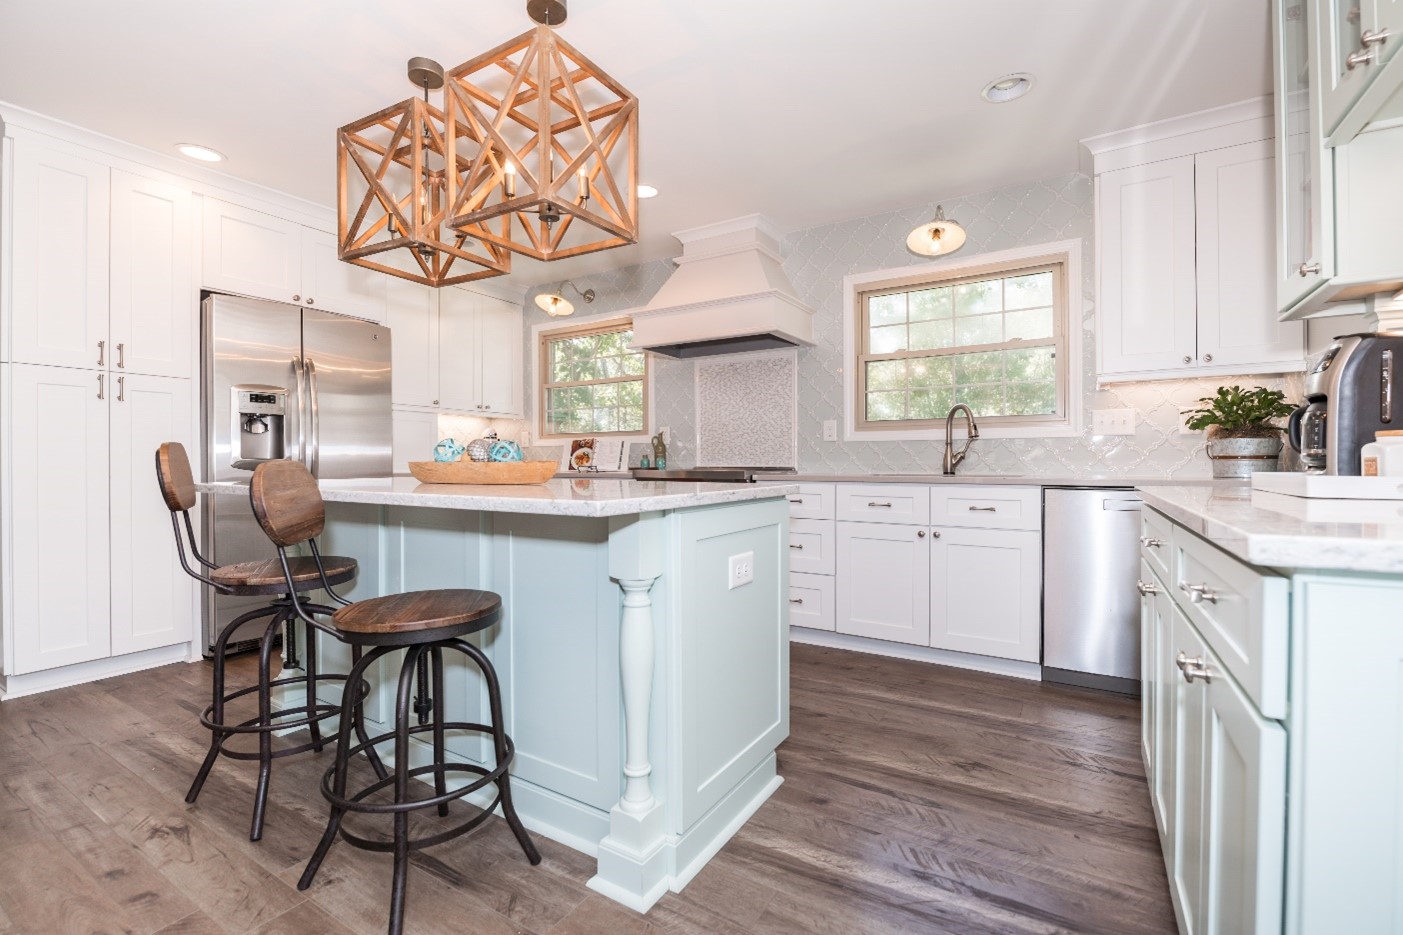
Plenty of homes in this area were built with the kitchen walled off from everything else. It made sense once. It makes less sense now, when the person cooking would rather not be shut away from the room everybody else is in.
It is not always structural, and it is never only cosmetic
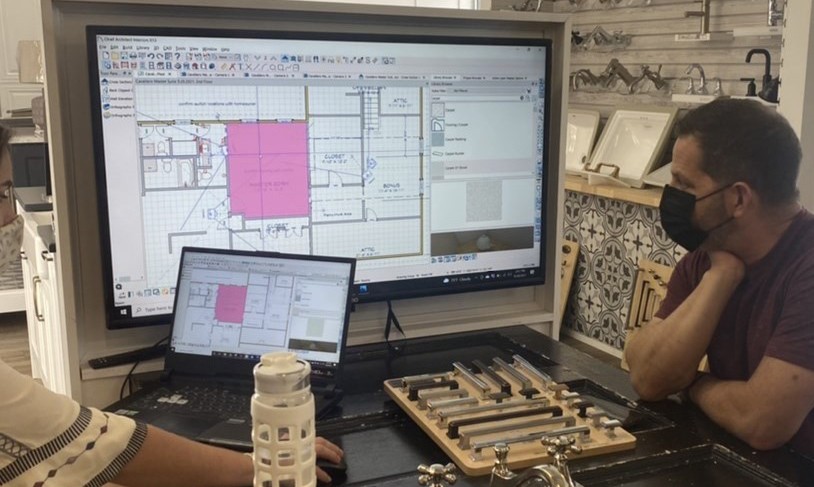
The first question is whether the wall carries load. If it does, opening it means a beam, and that means engineering, permitting and inspection. Neither answer should put you off, but they carry different budgets and you want to know which one you have early.
Then there is what lives inside the wall. Plumbing stacks, ducting, electrical runs and sometimes the return air path all have to go somewhere else, and that rerouting is often the larger share of the work.
What you gain
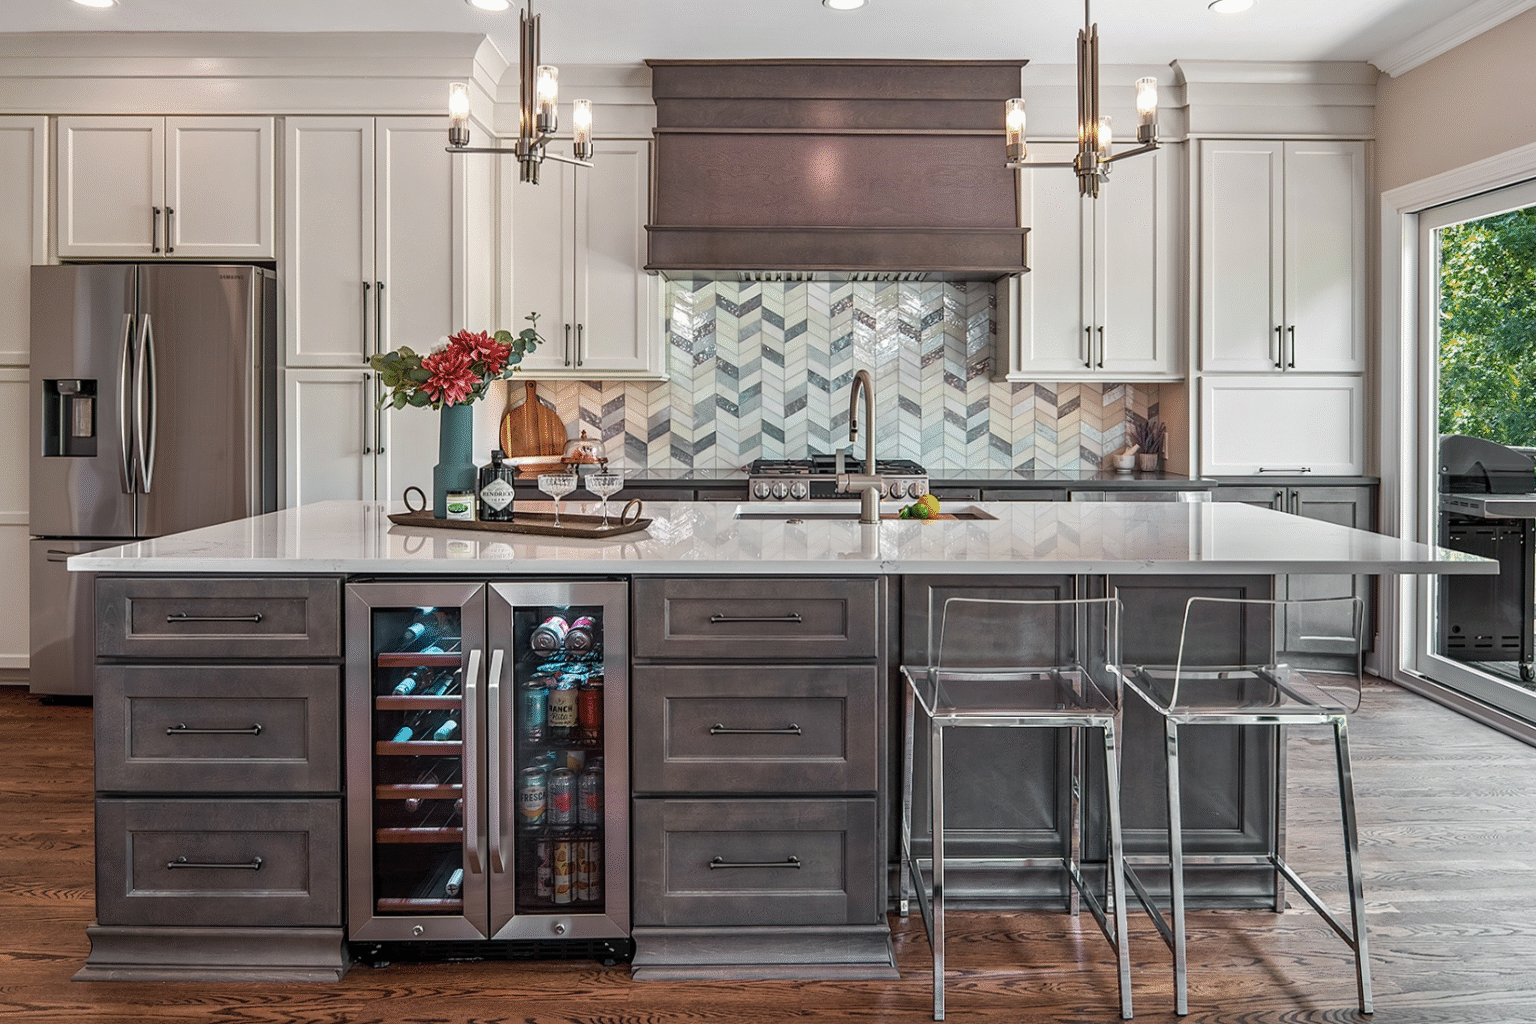
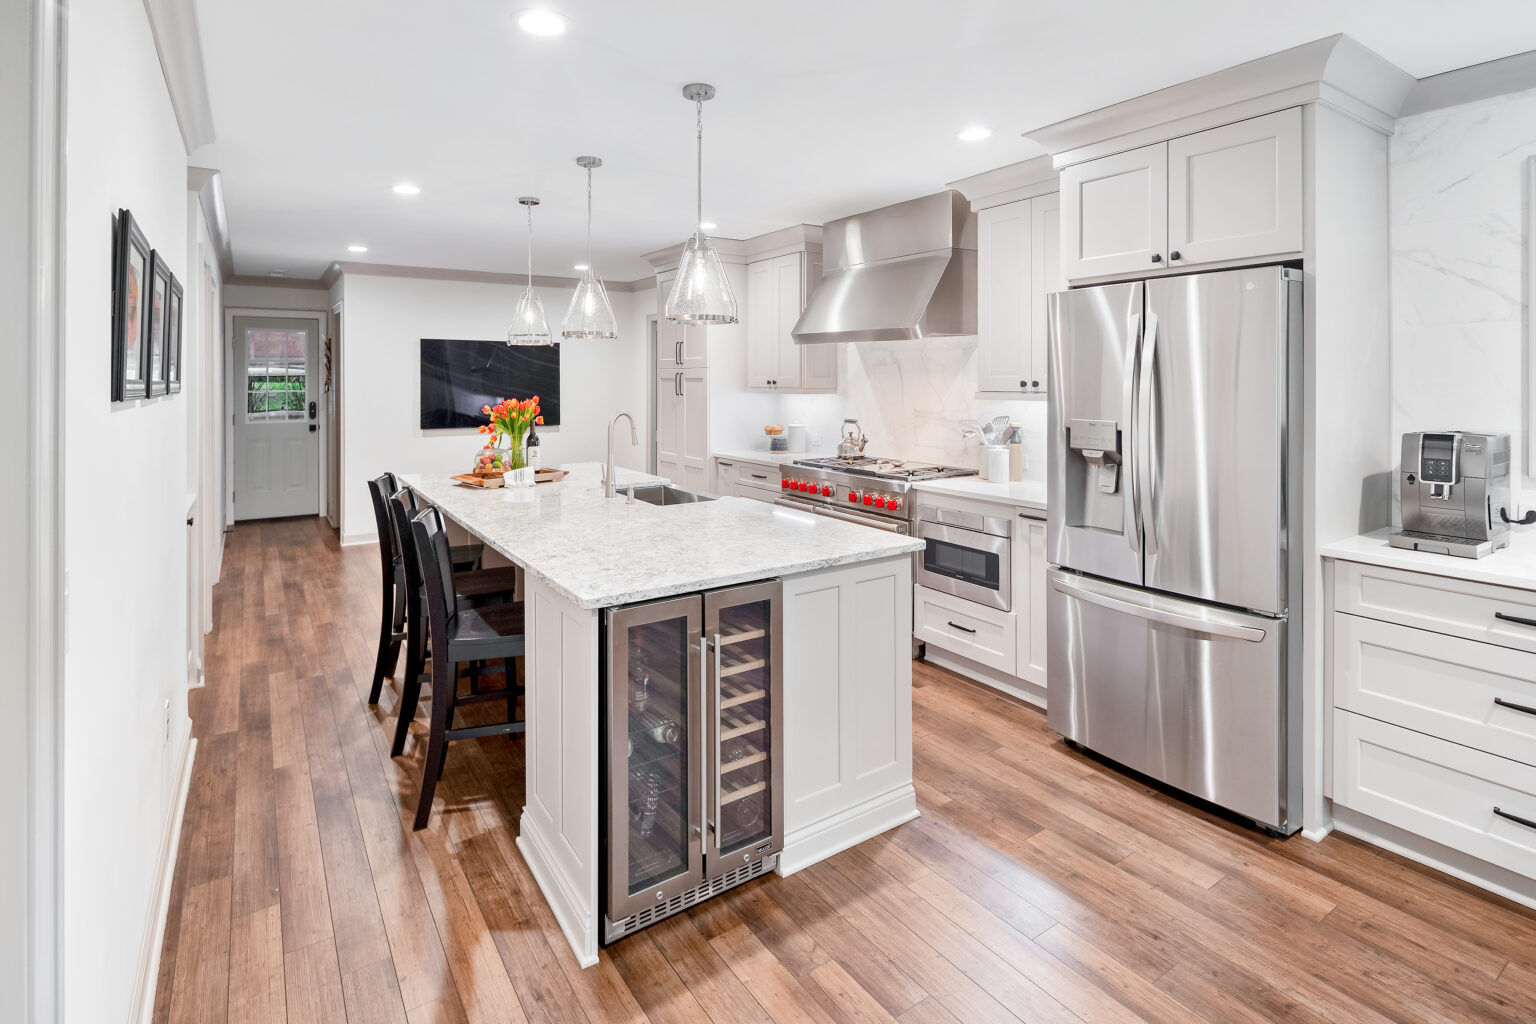
Light travels. Sight lines open up, so the cook is part of the room. Suddenly there is somewhere sensible for an island, and the island becomes the thing everyone gathers around.
What to plan for
Flooring rarely matches once a wall goes, so plan how the two floors meet, or budget to run one material through. Ceilings need patching along the old line. Think about noise, too, since an open kitchen carries the dishwasher into the sitting room.
None of that is a reason not to do it. It is a reason to decide it during design rather than discovering it on site.